
Expert Wooden Decking Installation in Shirenewton: A Case Study
This case study explores Wye Valley Home Services' wooden decking Shirenewton project, showcasing a blend of durable materials and precise engineering. Our team delivered a wooden decking Shirenewton installation that extends the outdoor living area with a focus on quality and longevity.
Understanding the Customer’s Brief and Objectives
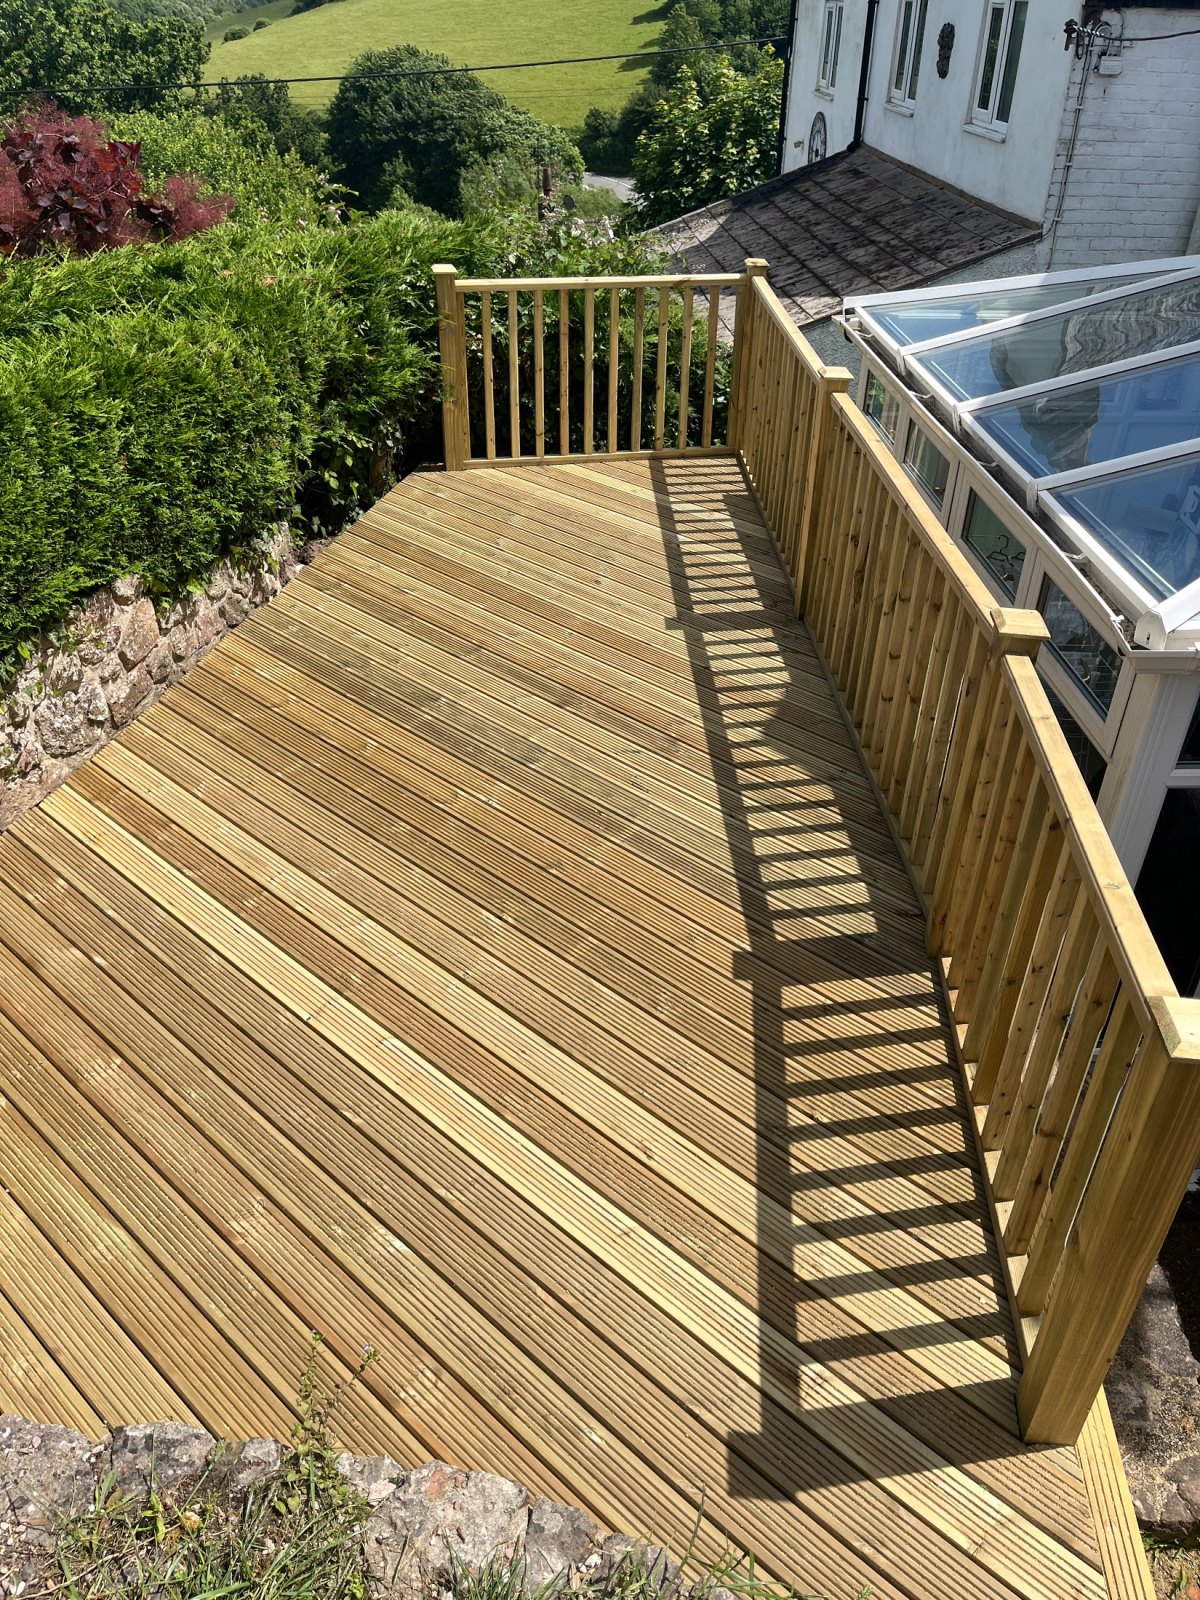
The customer sought a comprehensive wooden decking installation in Shirenewton to expand their outdoor living space. They wanted a raised timber deck measuring about 6.4 metres by 3.0 metres, incorporating an extended footprint beyond the existing garden area to maximise practical use. A bespoke timber balustrade was an essential element for both safety and visual appeal. The primary aim was to create a deck that was not only structurally sound but visually pleasing, enhancing garden usability and contributing lasting value to the property.
Site Conditions and Initial Challenges
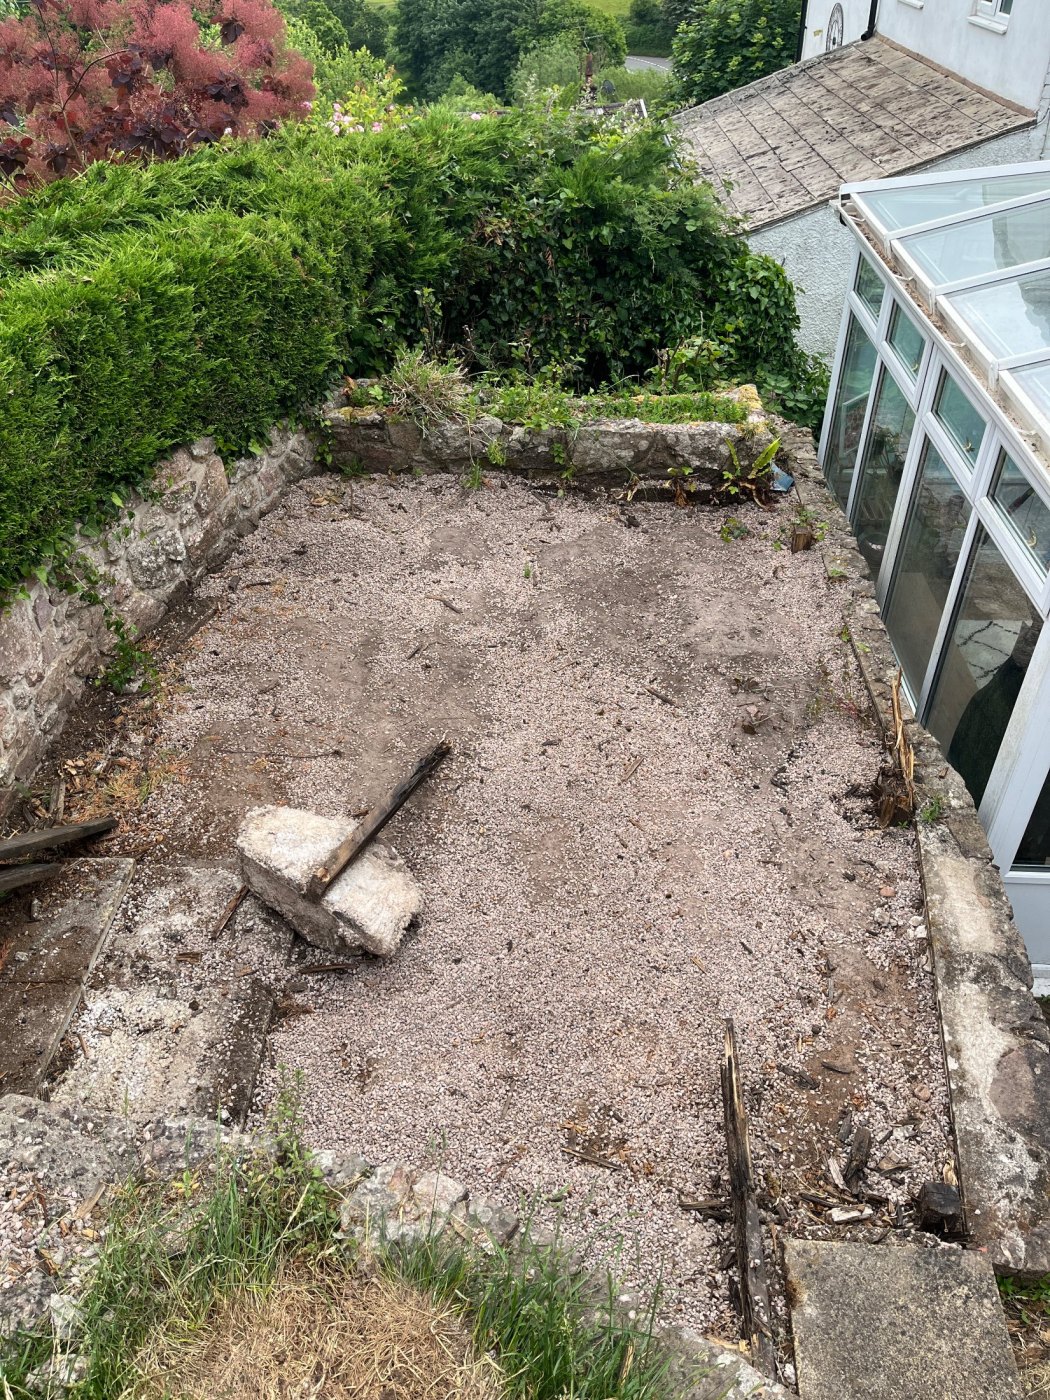
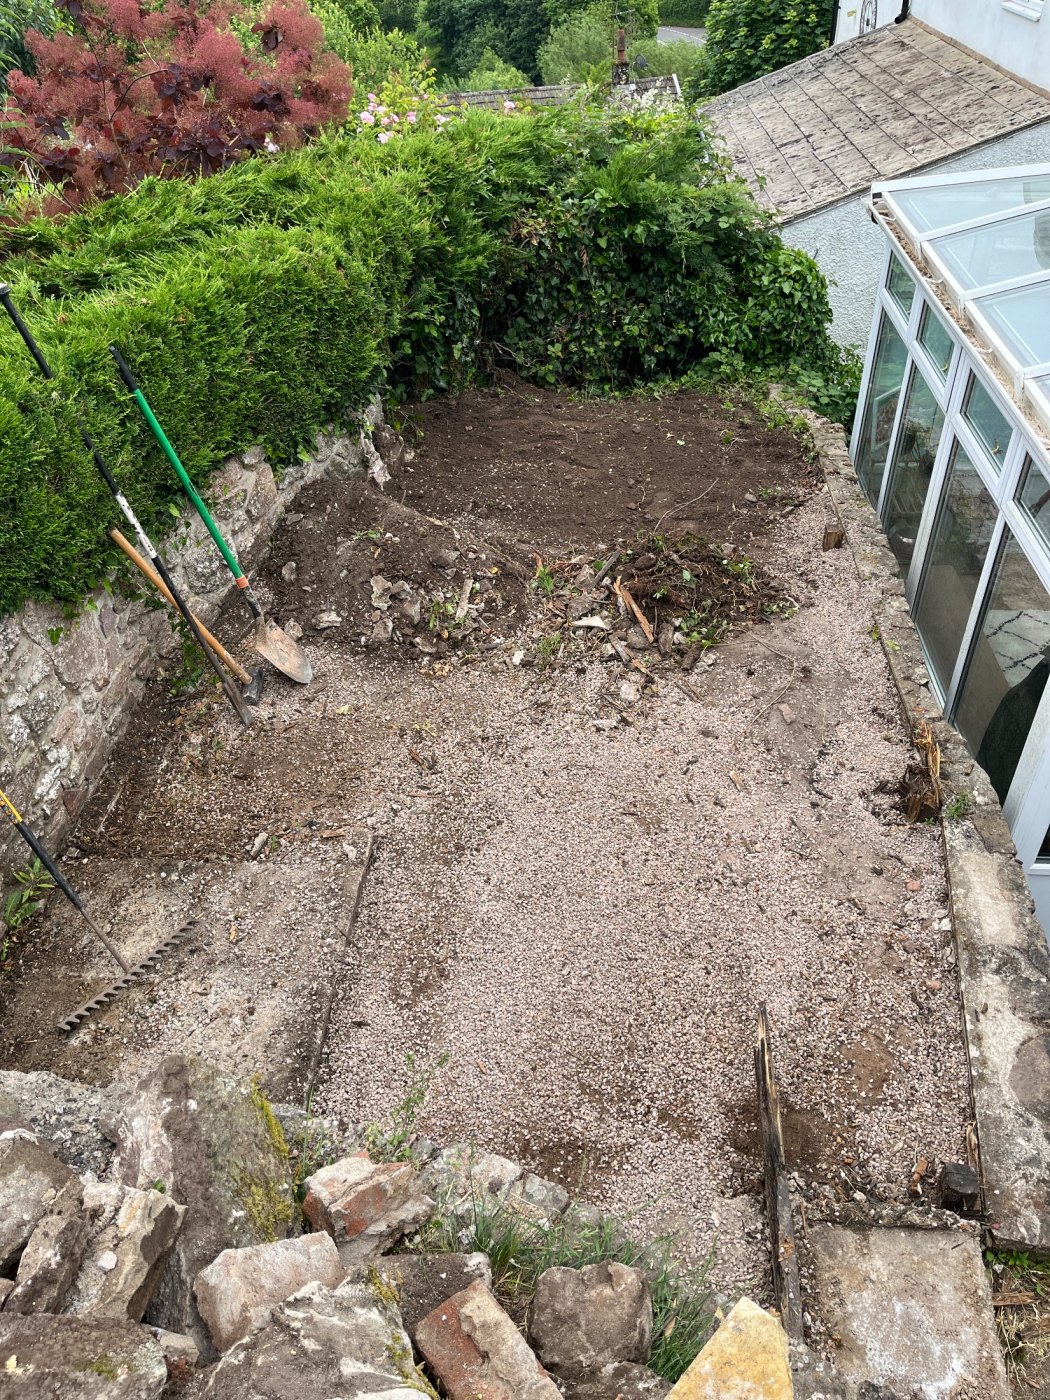
The project site presented notable challenges including the removal of an existing stone planter and several trees and shrubs. The ground needed to be levelled to accommodate the elevated structure, and the footprint required expansion beyond the original area. Access limitations further complicated the transportation of materials and labour-intensive groundwork. Addressing these factors early ensured that the installation would not only meet safety and usability standards but also fit seamlessly into the garden environment.
Engineer-Led Planning and Structural Foundations
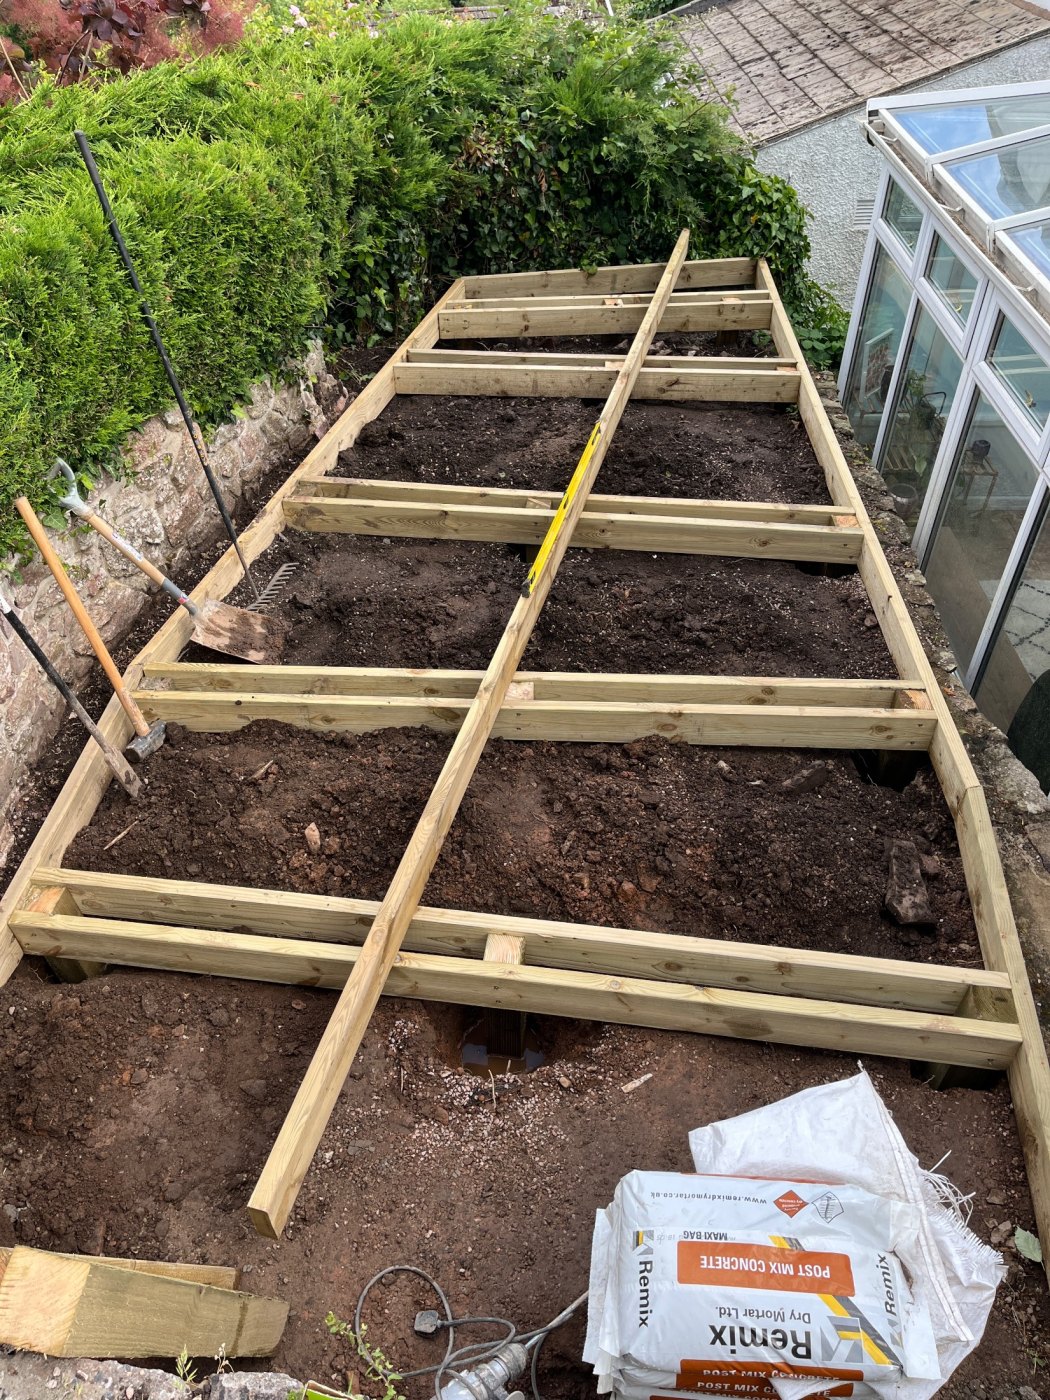
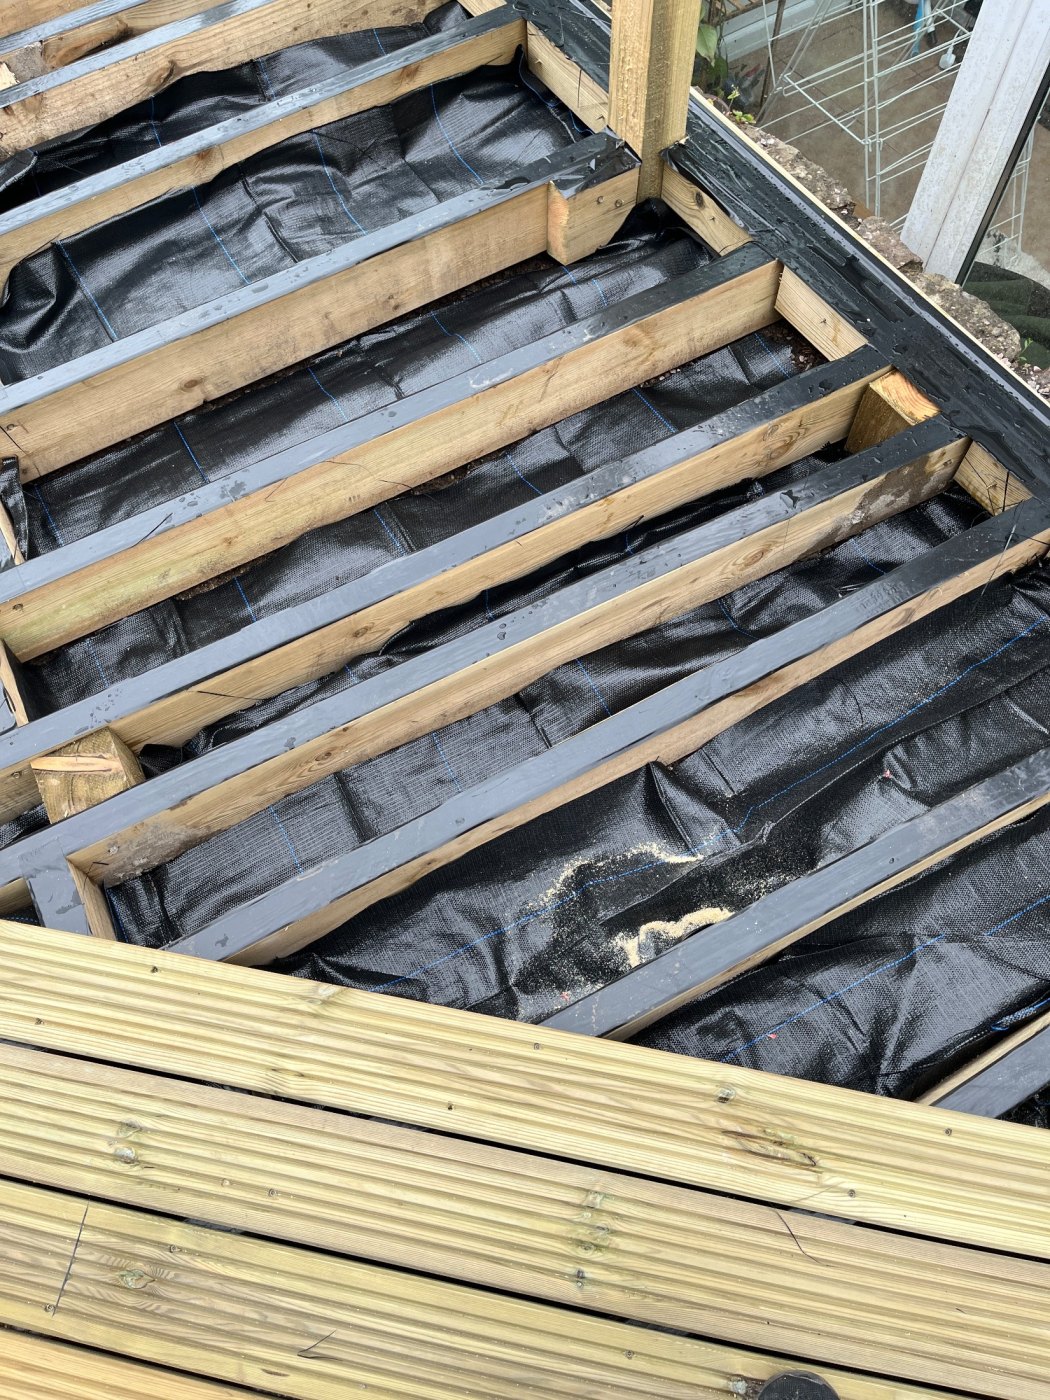
This was not a straightforward decking replacement but a full structural installation. A reinforced timber subframe was designed to support the elevated decking and extended footprint. Structural posts were selected and installed with an emphasis on durability, receiving additional moisture protection measures. Protective joist tape was extensively applied beneath the deck boards to reduce moisture ingress, a key factor in prolonging the deck’s lifespan. Groundwork included carefully prepared post holes and secure fixing to ensure long-term stability against environmental influences.
Materials and Construction Techniques
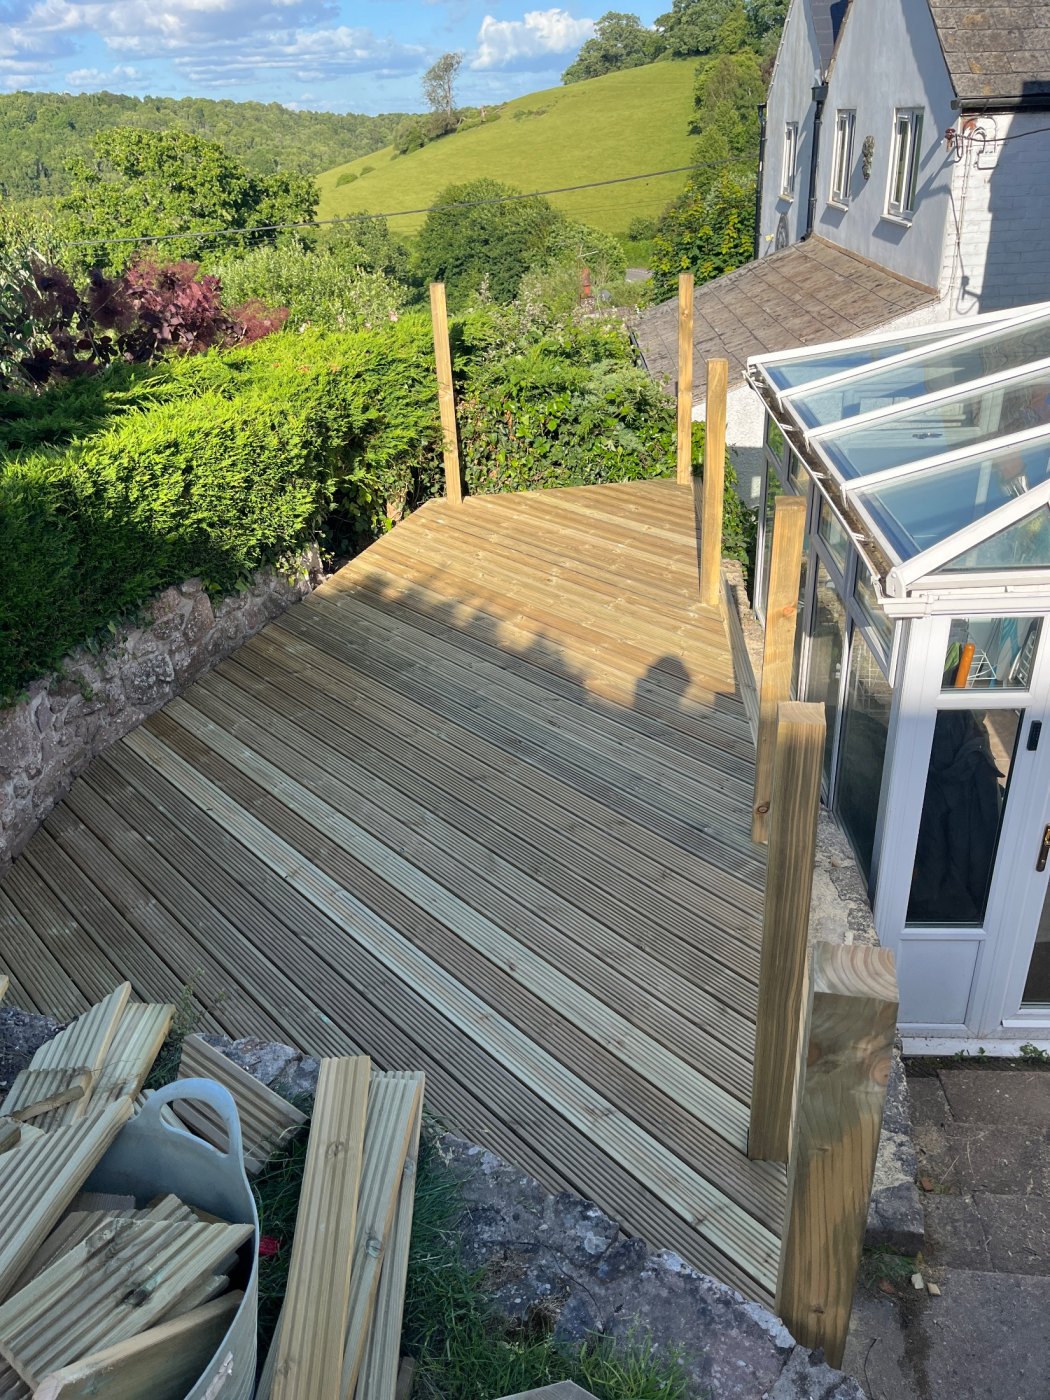
The decking itself consists of diagonal pressure-treated timber boards, a choice aimed at achieving a clean, consistent, and refined aesthetic compared to traditional straight layouts. Pressure treatment of timber ensures resistance to rot and insect damage, vital for an outdoor installation in the UK’s climate. The timber balustrade was bespoke built, aligned with the deck’s design, and carefully fitted to provide safety without compromising the overall visual appeal. All fixings and construction practices adhered to established building standards to guarantee performance and compliance.
Project Execution and Attention to Detail
The removal of the stone planter and vegetation was completed with care to minimise disturbance. Following groundwork, the timber subframe was laid and secured on reinforced posts with additional protective treatments. Decking boards were installed with precision to maintain straight lines and tight joins across the diagonal layout. The workmanship reflected a commitment to an engineer-led, project-managed approach, ensuring every stage was completed to a high standard without shortcuts or shortcuts for expedience’s sake.
The Finished Deck: Longevity and Value
The completed wooden decking in Shirenewton delivers a durable, stable, and visually appealing outdoor space. Its structural design, moisture protection measures, and high-quality materials mean it is built to last against weathering and regular use. The bespoke balustrade complements the extended footprint, improving safety while maintaining style. This project stands as a testament to how engineer-led planning and meticulous execution achieve a finished result that adds both functional space and long-term value.
Frequently asked questions
Why is an engineer-led approach important for decking installations?
An engineer-led approach ensures that the structural design and materials are appropriate for the specific site conditions, enhancing durability, safety, and compliance with building standards. It reduces the risk of premature failure and costly repairs.
What kind of timber is best for outdoor decking in the UK?
Pressure-treated timber is most common due to its resistance to rot, insect damage, and moisture. This treatment extends the lifespan of the decking, particularly in damp UK climates, making it a practical and durable choice.
How does joist protection tape improve decking lifespan?
Joist protection tape acts as a moisture barrier protecting timber joists from water ingress, which can cause wood decay over time. Its use prolongs the structural integrity of the subframe beneath the decking boards.
What maintenance does wooden decking require to remain durable?
Regular cleaning to remove dirt and debris alongside periodic inspections for any signs of wear or moisture damage are important. Reapplying protective treatments as necessary will further extend the lifespan of the decking.
Can a decking installation increase property value?
A well-designed and professionally installed decking area can enhance outdoor living space, improving the usability and appeal of a home. This can positively impact property value when carried out to high standards.
Enhance Your Outdoor Space with Expert Decking Installation
Contact Wye Valley Home Services today for a free consultation on your decking project. Call 0800 298 7891 or WhatsApp 07519 749199 to discuss how our engineer-led approach can deliver a durable, stylish wooden deck tailored for your home.